Work area
Concept & Design
Client
Valencia Basket
Typology
Retail
Location
Valencia, Spain
Area
245 m²
Status
Completed
2025
Year of completion
1:1
Full-scale basketball court
84
Basketballs
245
m²
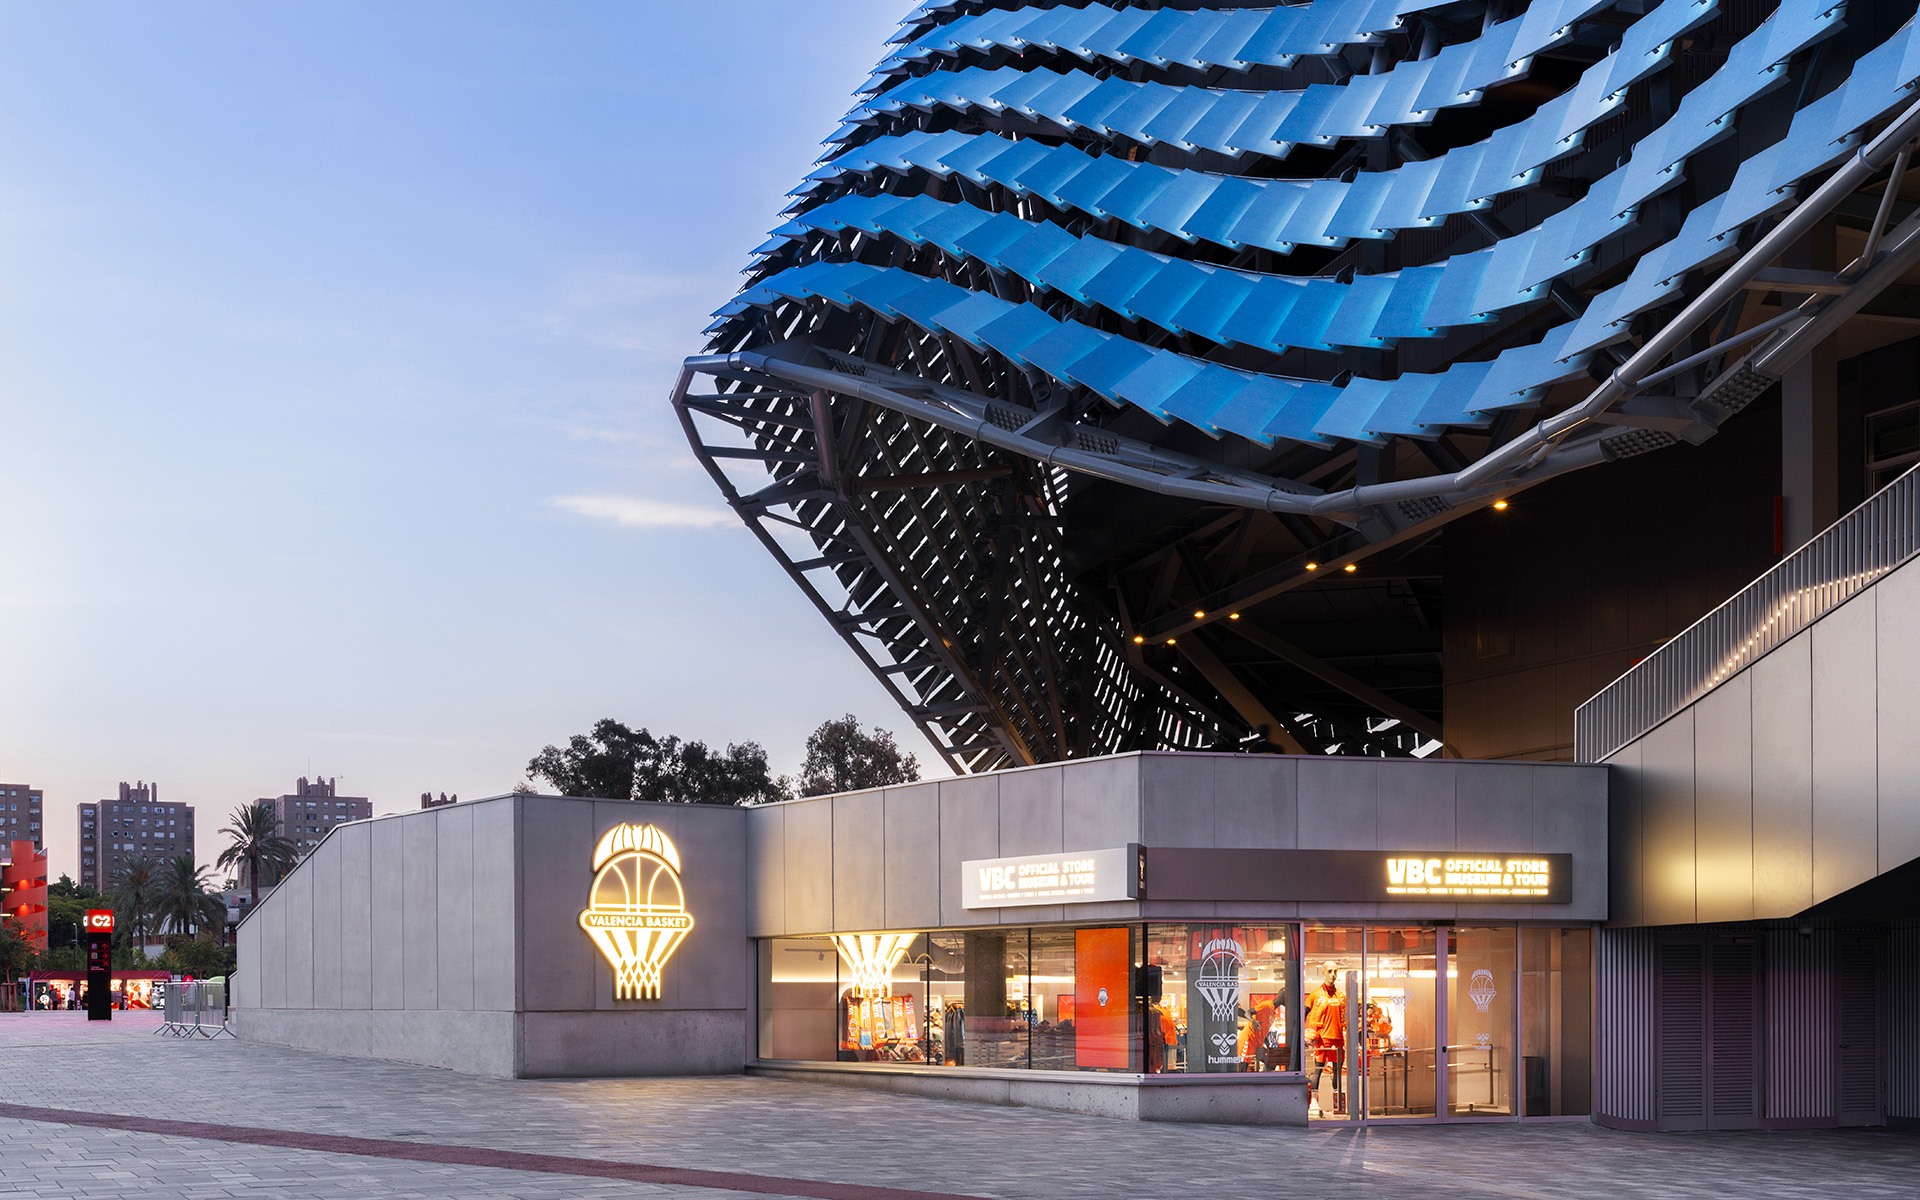
The new official Valencia Basket store at Roig Arena transforms the logic of a basketball court into a retail experience designed around the fans.
From the initial concept through to opening, KIMAK delivered the project as a fully integrated solution: concept development, design, technical development, engineering, manufacturing, construction and installation.
THE CHALLENGE
The project began with a detailed brief defining the space requirements, product categories and different areas the store needed to accommodate.
The challenge was to bring the entire programme together within a space with limited floor area and ceiling height, while ensuring it could handle high visitor flows on match days without losing its presence during quieter periods.
A COURT THAT DEFINES THE RETAIL SPACE
The dimensions and markings of a real basketball court are brought into the store at a 1:1 scale. Its lines structure the layout, define circulation and establish the different product areas, creating a natural journey through the space.
The centre circle becomes the focal point of the store, housing the checkout and reinterpreting one of the most recognisable elements of the game within the retail environment.
The result is a layout conceived around the principles of retail: circulation, visibility and experience are integrated from the outset.
DESIGNED FOR THE FANS
The Valencia Basket universe becomes part of the architecture through direct references to the team and the arena.
The fitting rooms reinterpret the team's changing rooms, while sculptural displays made from basketballs, stadium screens and other visual elements bring the club's identity into the space.
The stands become a waiting area for access to the museum, fan zone, photo opportunity and footwear fitting area. At the same time, they pay tribute to the club's supporters and their diversity.
EVERY SQUARE METRE COUNTS
The physical constraints of the space shaped every design decision.
The low ceiling height is counterbalanced through mirrors and vertical lines that visually expand the space, while the existing columns are naturally integrated into the architecture.
Clean, precise geometries define the furniture, creating a coherent language while enabling efficient execution.
Every element responds to the constraints of the space to create a fluid, balanced store capable of handling the intensity of match days.
PRODUCT TAKES CENTRE STAGE
The interior is built around a palette of greys, white, stainless steel, concrete and light. A deliberately neutral environment that allows the product and the elements representing the club to take centre stage.
The material palette connects with the urban character of basketball courts while introducing a technological dimension that reflects the identity of the new arena.
The result is a space where identity and retail coexist naturally: an environment designed for the fans, while being resolved through the logic and demands of a commercial space.
An end-to-end project delivered by KIMAK, integrating design, engineering, manufacturing and installation to transform a sporting identity into a distinctive, functional and recognisable retail environment.
*Photography: Adrián Mora Maroto