Work area
Shop Fitting & Store Design
Client
Karl Lagerfeld
Typology
Retail + Hospitality
Location
Ámsterdam, Netherlands
Area
36 m²
Status
Completed
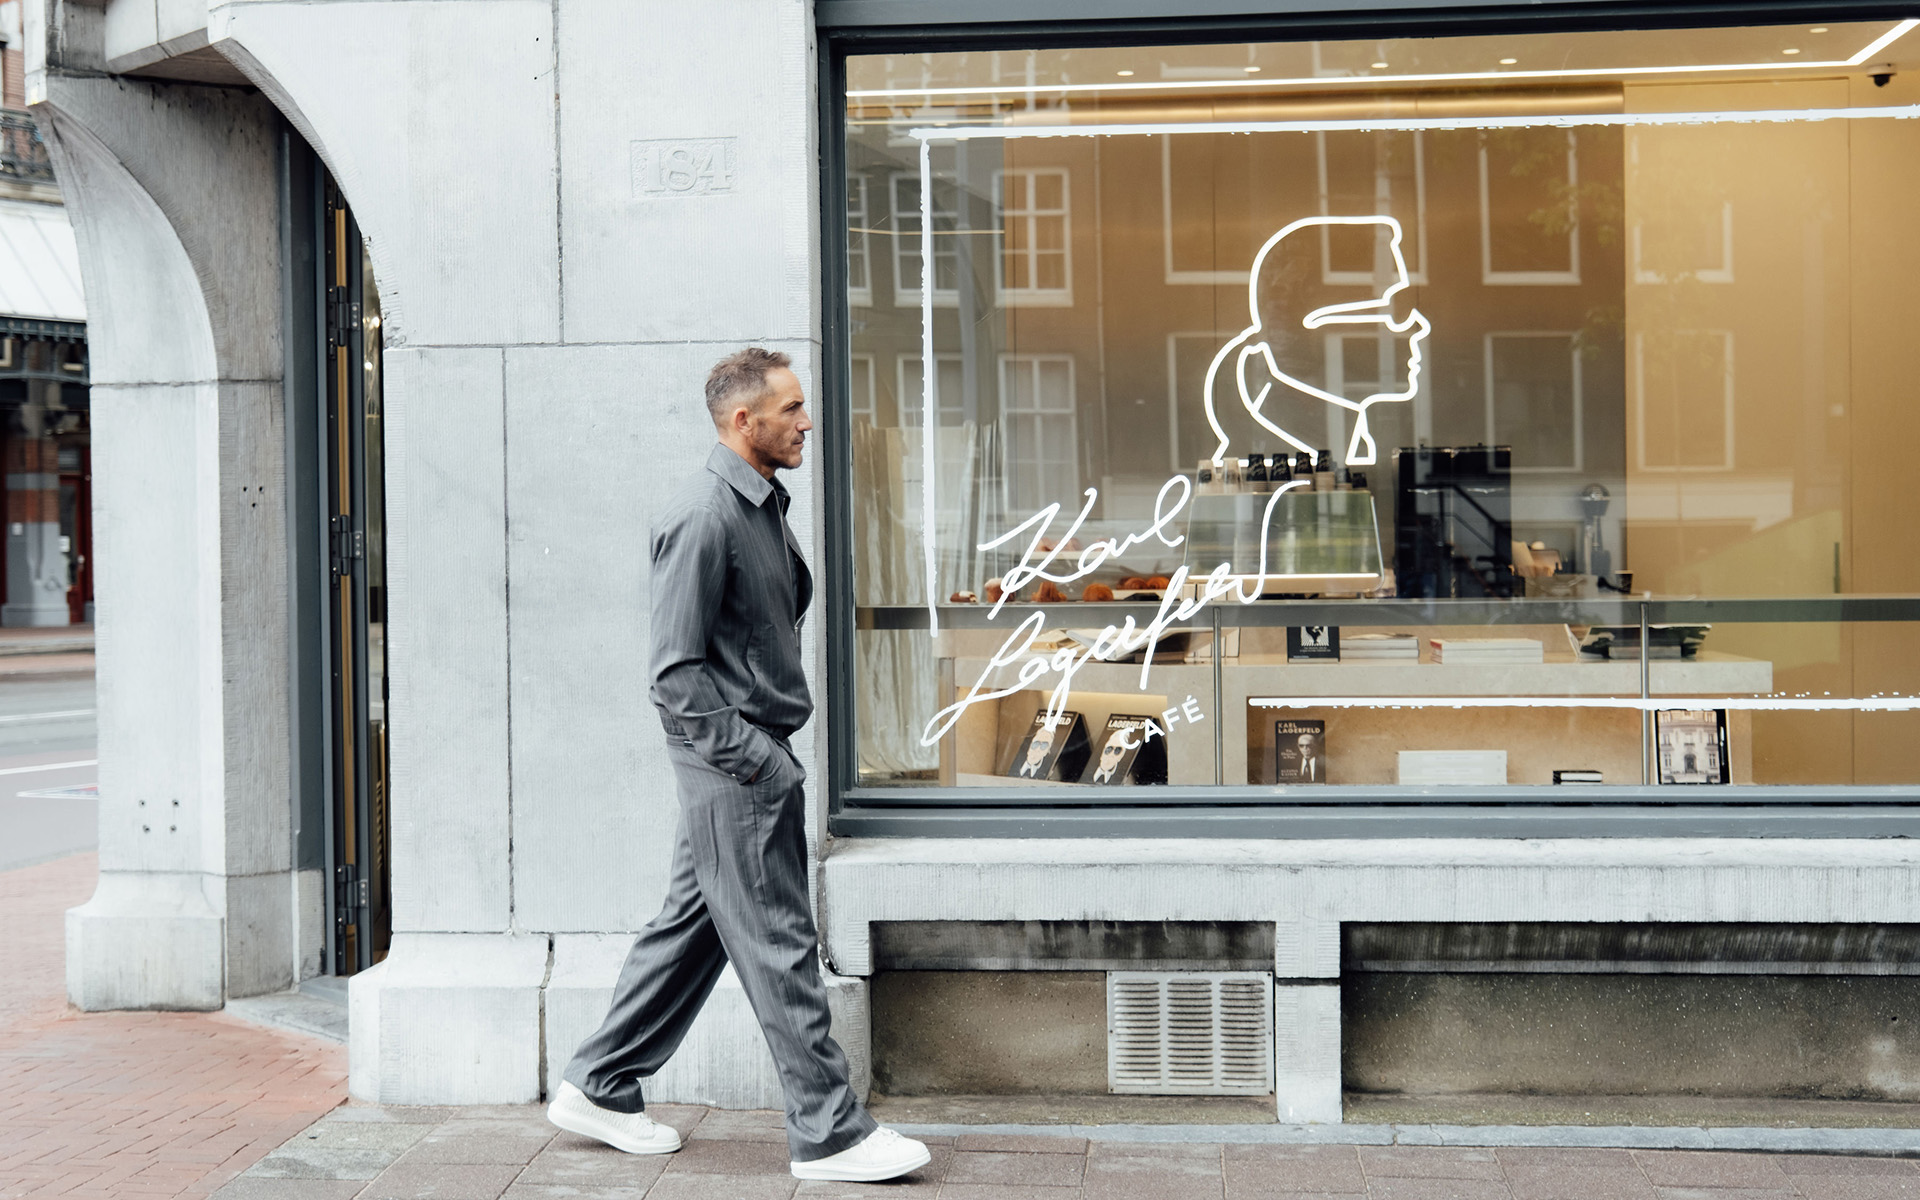
The opening of the first Karl Lagerfeld Café, conceived in collaboration with Pantopia and its founder, Youssef Zyat, marks a new step in the brand's expansion into the hospitality sector. Located next to the brand's headquarters in the heart of Amsterdam, the space translates Karl Lagerfeld's distinctive aesthetic into an environment where architecture, interior design, and customer experience come together through a unified design language.
Executed by KIMAK, the project embraces a restrained, timeless architectural approach, where Campaspero limestone, metal, and reflective surfaces define the material palette, creating an interior that is understated, contemporary, and rich in character.
* Photos courtesy of Karl Lagerfeld.
The complete fabrication of every element of the space —from the custom furniture to the signage— faithfully brings the brand's concept to life. The project required meticulous coordination, including the installation of elements weighing up to one tonne before the façade was closed.
One of the interior's most distinctive features is the coffee bar, wrapped in fluted polished metal cladding that adds depth and visual dynamism through its interaction with light. At the rear of the space, a large metallic wall incorporates the iconic backlit Karl Lagerfeld profile, serving as the café's main brand statement.
The result is a timeless, understated interior where design, craftsmanship, and execution come together to create a space that reflects Karl Lagerfeld's creative universe.